
Skip to content
Interior design, fit-outs, furniture and decor for businesses, developers and institutions
Established in Riyadh in 2013
Parent company of an ecosystem that includes LuxuryLine and Meter
More than 280 technicians and craftspeople
Contributions to private-sector and government projects

How we work

Eight stages, And a clear output for every stage.

We work with a methodology that links the site with plans, materials, supply, and execution. Each phase has a deliverable that documents the work and approvals required before moving to the next phase.
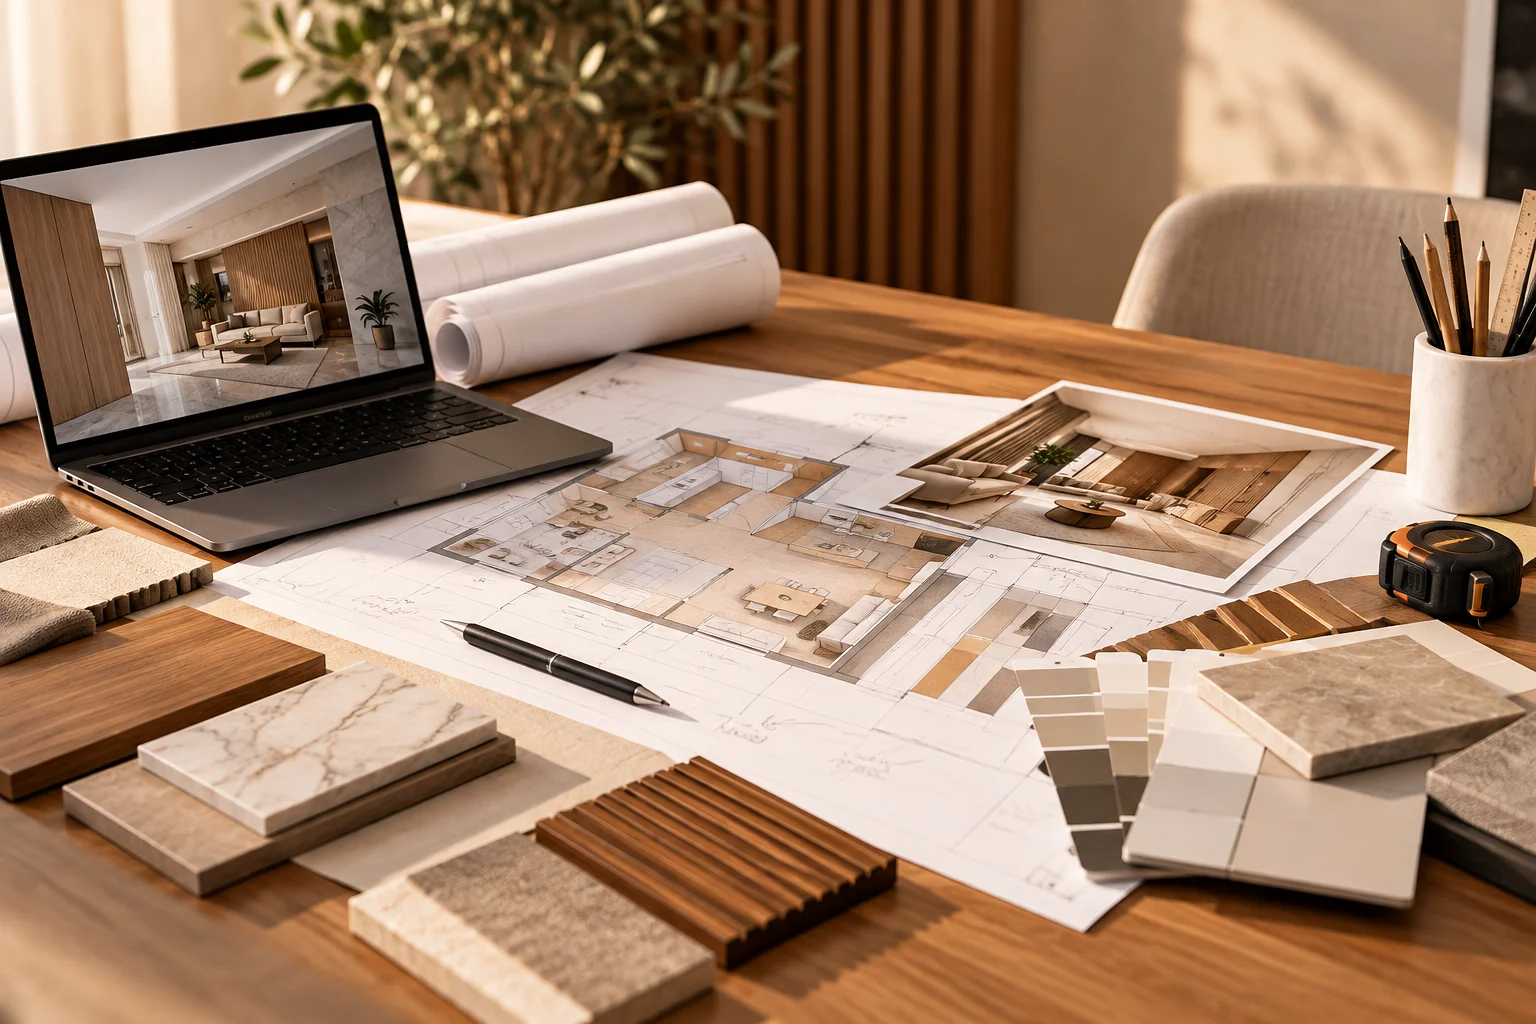
Plans and material samples for an interior design study
Design study: plans, materials and details.

Receipt and surveying

Phase 01
  1. Phase 01

    Site handover and surveying

    What We Do
    Site inspection, measuring dimensions and levels, and identifying obstacles and reference points.
    Outcome
    Handover record, survey, and comments log.

Planning and approvals

Phases 02 — 04
  1. Phase 02

    Plans and Schedule

    What We Do
    Preparing coordinated plans, work sequence, durations, and dependencies.
    Outcome
    Execution plans and a timeline with project milestones.
  2. Phase 03

    Material Approval

    What We Do
    Reviewing samples, catalogs, and technical data for compliance with requirements.
    Outcome
    Approved material log and expected delivery dates.
  3. Phase 04

    Reference Sample

    What We Do
    Executing a sample that demonstrates materials, colors, joints, and finishing levels.
    Outcome
    Approved reference sample for execution.

Supply and execution

Phases 05 — 06
  1. Phase 05

    Supply and Storage

    What We Do
    Organizing procurement and supply, and inspecting, storing, and protecting materials.
    Outcome
    Supply schedule linked to the timeline along with receipt and inspection records.
  2. Phase 06

    Phased Execution

    What We Do
    Execution by zones and sequence, and comparing progress with the schedule.
    Outcome
    Progress reports and schedule updates.

Inspection and delivery

Phases 07 — 08
  1. Phase 07

    Inspection and Handover

    What We Do
    Verifying dimensions, levels, finishing quality, and conducting tests.
    Outcome
    Inspection records and documented test results.
  2. Phase 08

    Closeout and Delivery

    What We Do
    Closing out comments and completing project documentation and warranties.
    Outcome
    Final handover report, closeout documents, and warranty.

A design-only project differs from an execution or furnishing project, and some phases may overlap. This page does not include prices or durations; these are determined in the proposal and documents for each project.

Project Management and Reporting

Project manager and point of contact
One person accountable to you for the schedule, teams and procurement, from site possession to handover.
Daily report
Daily report on manpower and executed works.
Weekly report
Weekly report on achievements and challenges.
Three-week work plan
Proactive and renewable three-week work plan.
Tracking deviations
Monitoring progress and supply and addressing deviations.

We determine the format and frequency of reports and approval responsibilities according to the contract terms and the nature of the project.

Before you decide

Do all projects go through the eight phases?

Applicable phases are determined by the service and agreed-upon scope of work; some may overlap, and the sequence and conditions are agreed upon for each project.

What if I want a modification during the work?

We clarify its impact on the budget and schedule and agree on it with you before implementation.

Do I need complete plans to start?

It is not a requirement to contact us. Any plans and images you have help us, and we determine with you what needs inspection or preparation within the agreed-upon scope.

How are the schedule and cost determined?

After reviewing the drawings and bill of quantities, we send a technical and commercial proposal setting out your project's cost, duration and phased schedule.

Before we start

What is useful for you to prepare

None of these details is required to get in touch, but each helps us ask fewer questions. If drawings or bills of quantities are available, you can send them by email:

info@elevenz.net
  • Project type, location, and phase
  • Plans and bills of quantities if available
  • Approved specifications or references
  • Target timeline
  • Required scope of work
  • Photos of the current site

Start with your project information

The picture does not need to be complete. Send what you have and we will work with you to determine the appropriate service and phases.